Licensed apartment building for sale in Agia Galini.
- 1,200,000€
- 1,200,000€
Overview
- Residential complex, Apartments, Sea view plots, Business, Professional spaces
- 8
- 7
Description
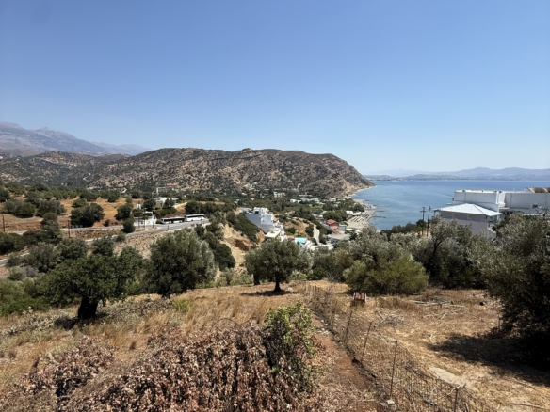
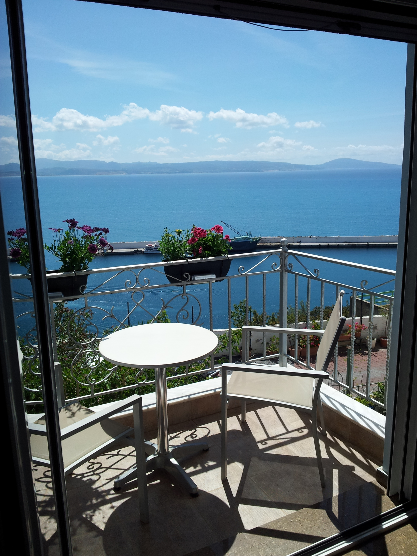
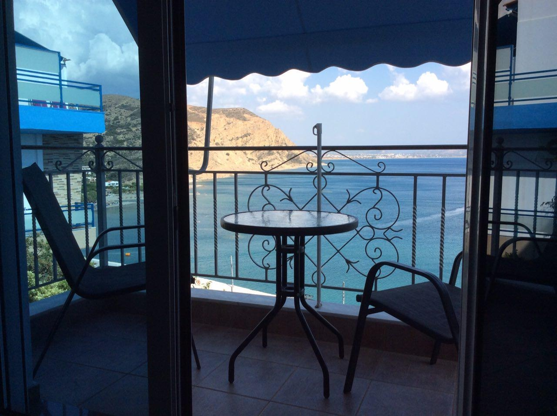
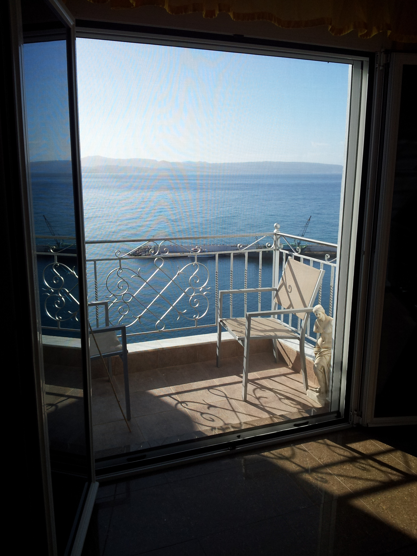
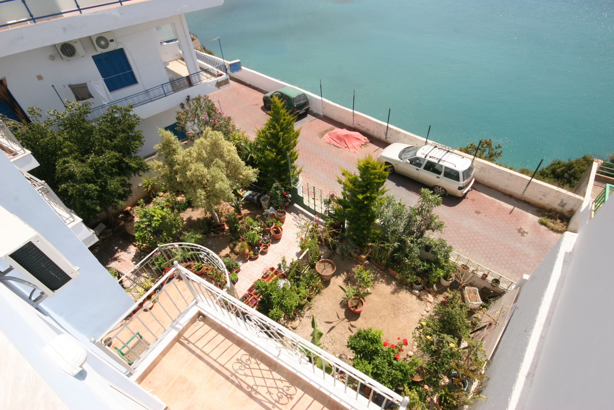
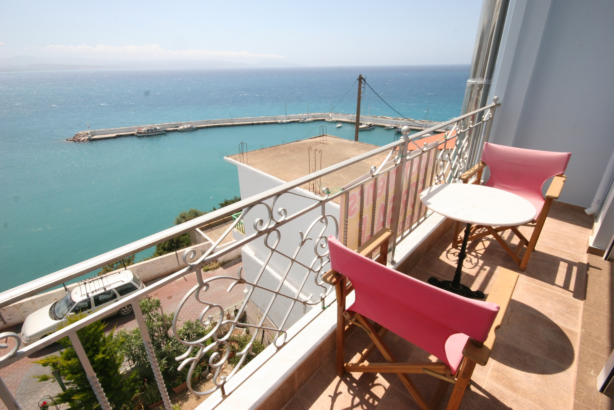
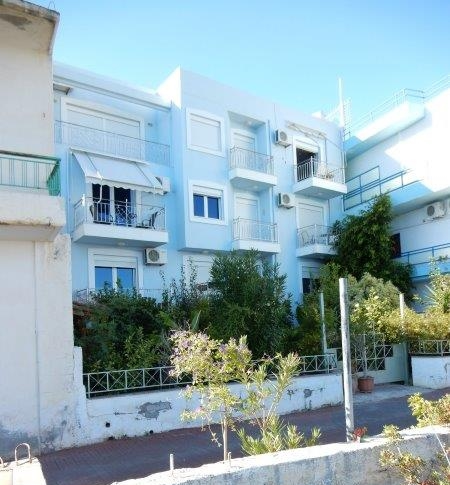
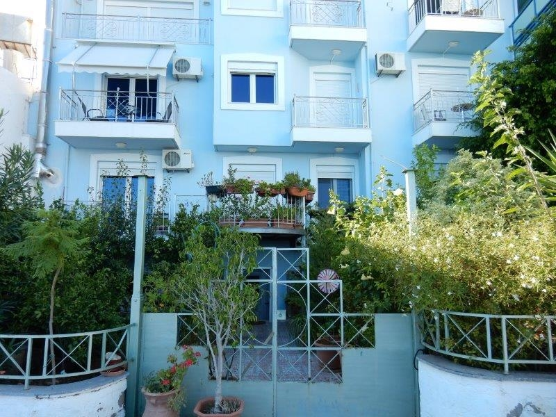
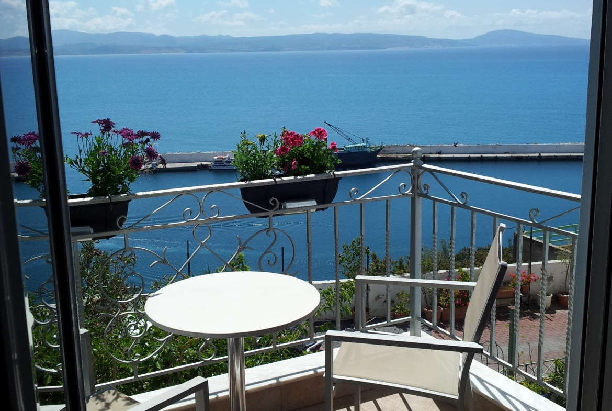
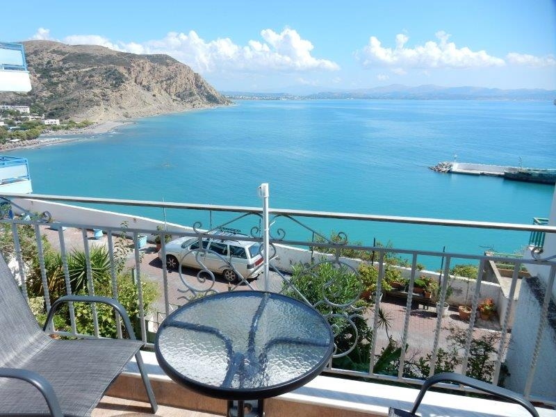
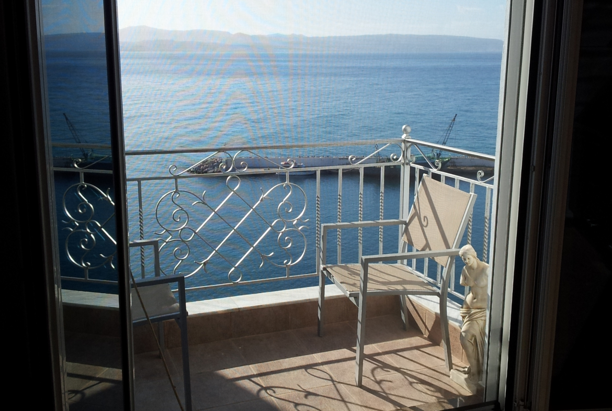
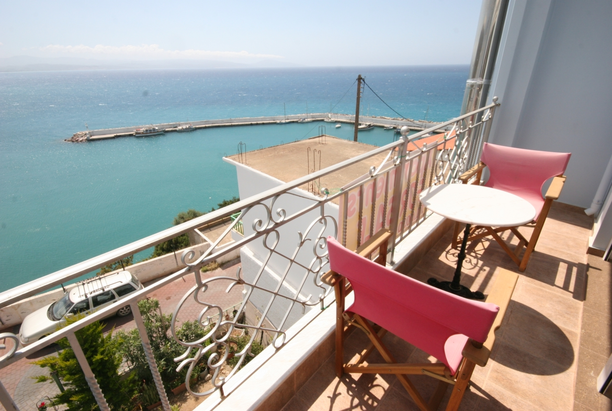
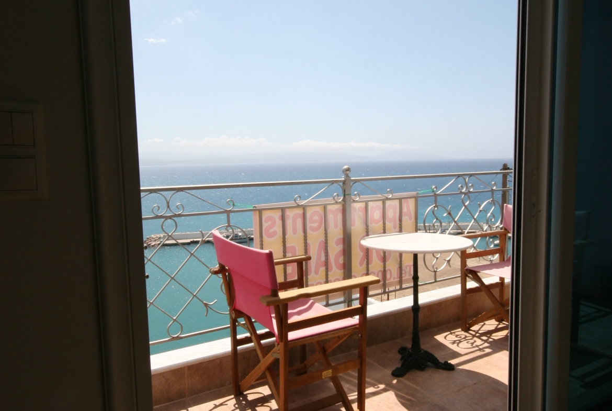
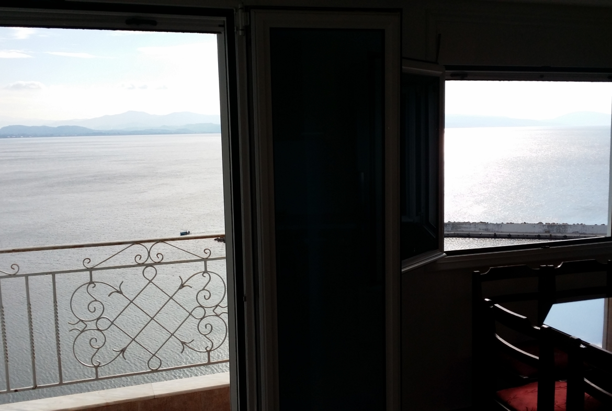
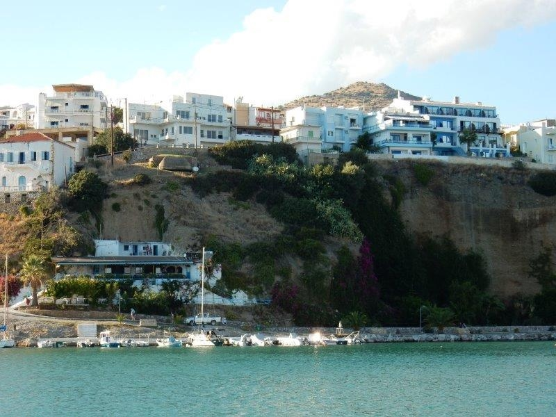
In one of the most privileged locations of Agia Galini, this fully renovated four-level building enjoys uninterrupted panoramic views over the village harbour and the beach. The property benefits from frontage and independent access from both the village’s main road and the road leading directly to the beach, combining easy accessibility with one of the most impressive viewpoints in the area.
The building currently operates as a licensed tourist accommodation with a valid EOT Turism license and comprises four independent apartments together with a spacious private residence, offering an ideal balance between hospitality use and private living.
The first and second floors accommodate four one-bedroom apartments:
Asteri – 70 sq.m.
Ouranos – 30 sq.m.
Selini – 45 sq.m.
Ilios – 47 sq.m.
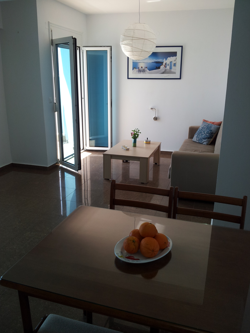
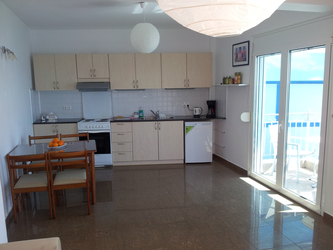
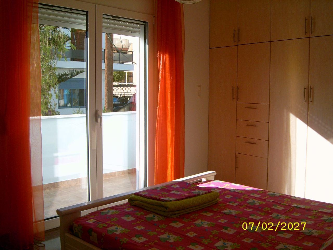
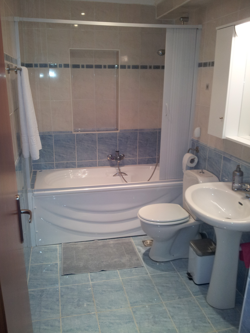
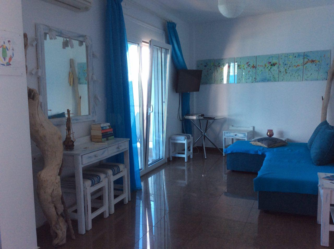
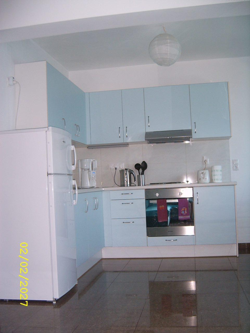
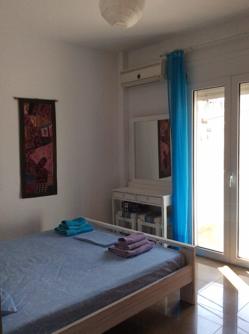
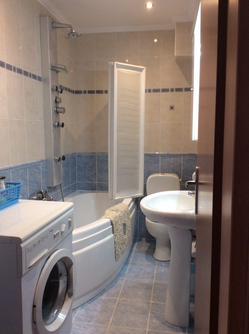
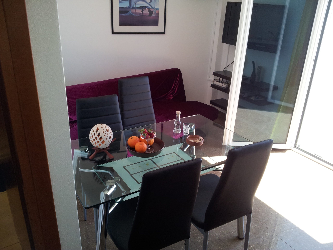
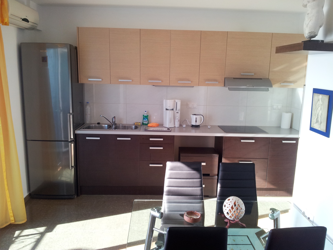
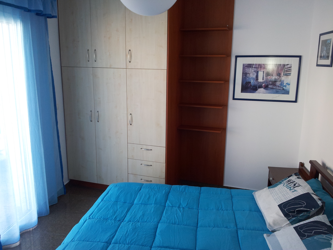
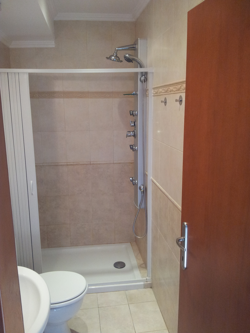
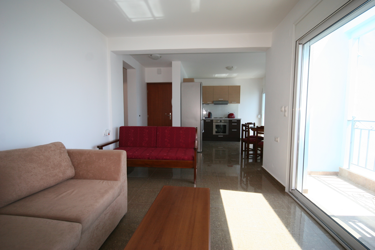
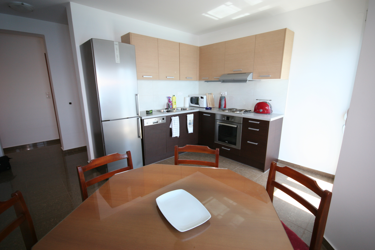
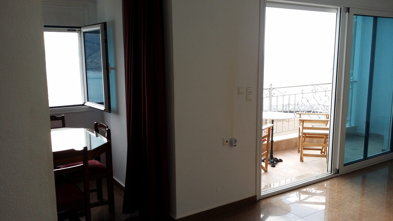
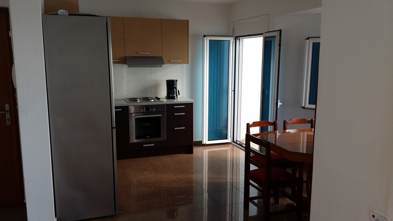
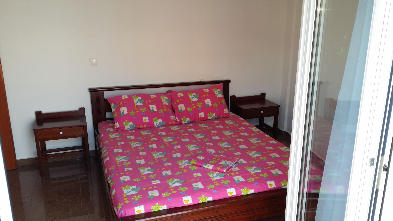
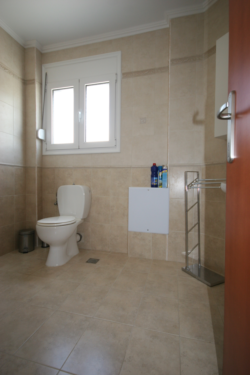
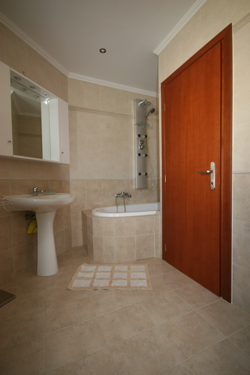
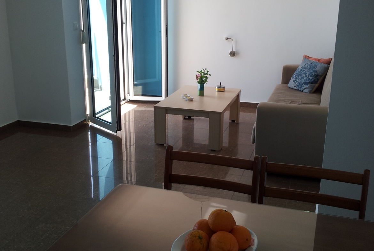
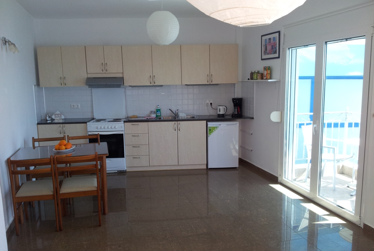
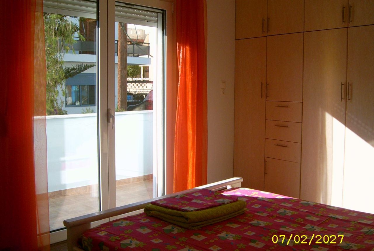
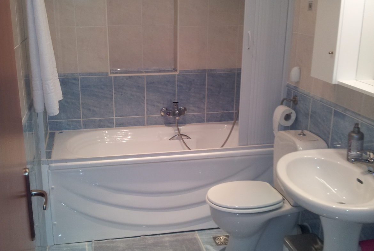
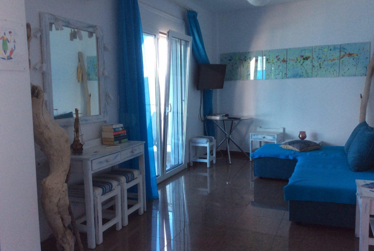
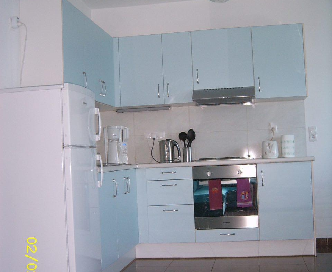
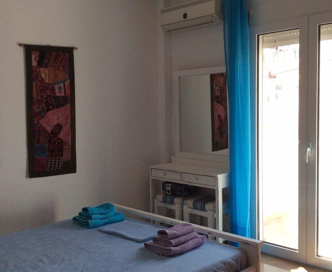
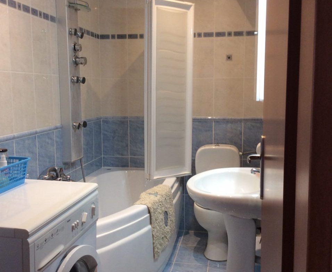
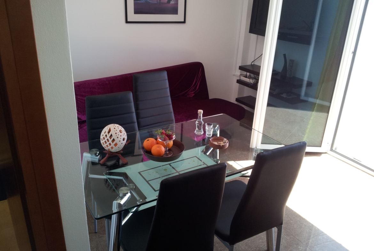
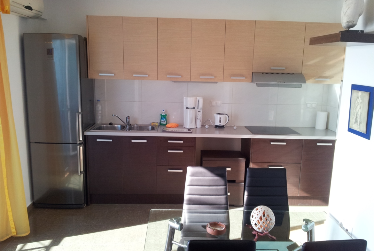
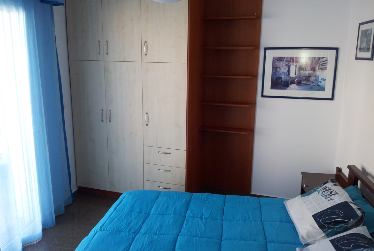
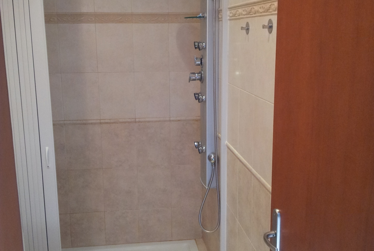
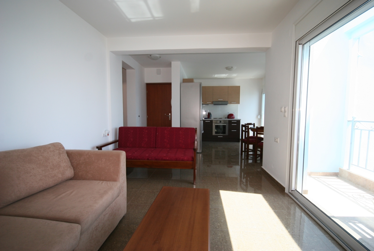
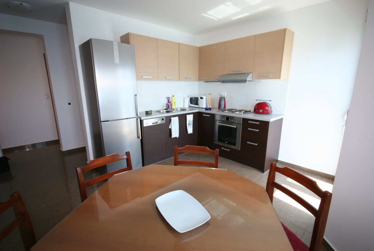
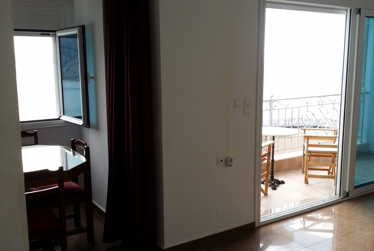
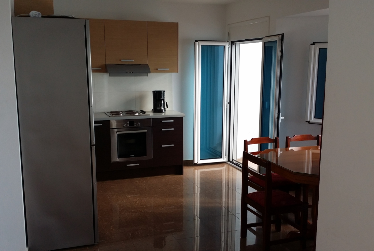
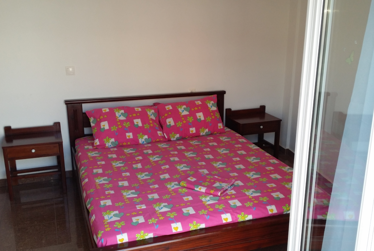
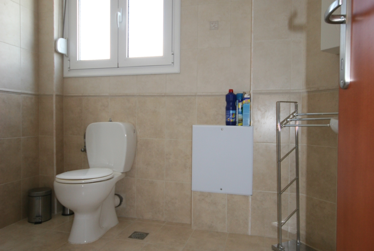
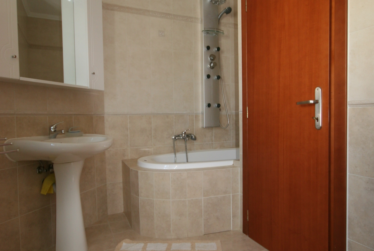
Each apartment consists of a bedroom with fitted wardrobes, an open-plan living room and kitchen with dining area, and a modern bathroom. The interior layout has been carefully designed to maximise natural light and the property’s unique position.
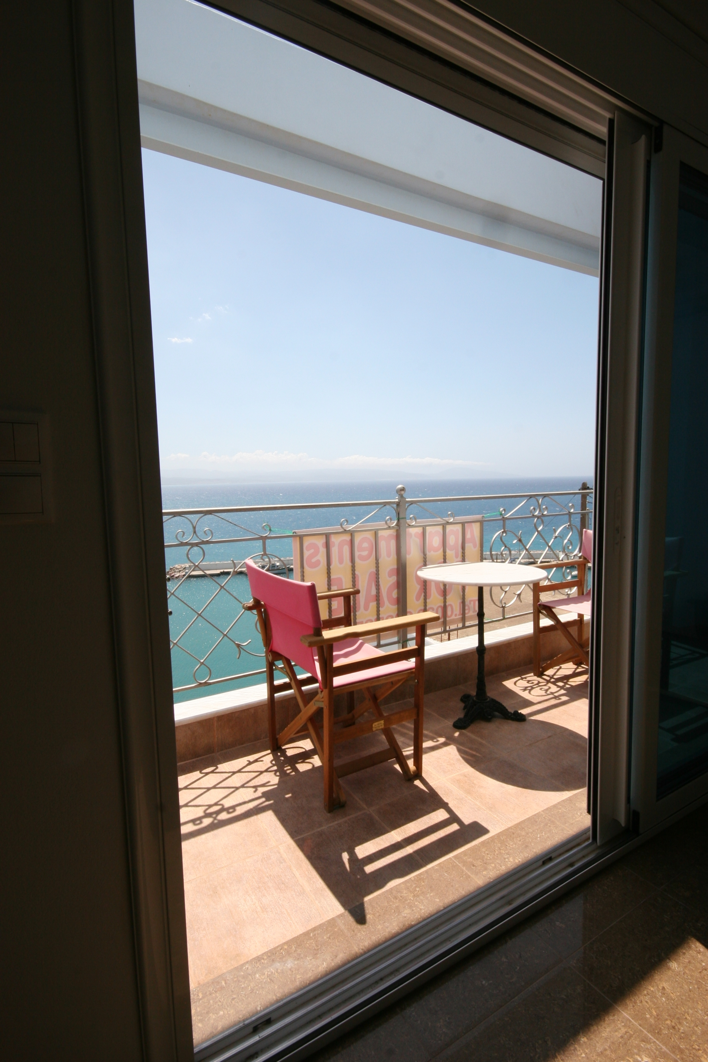
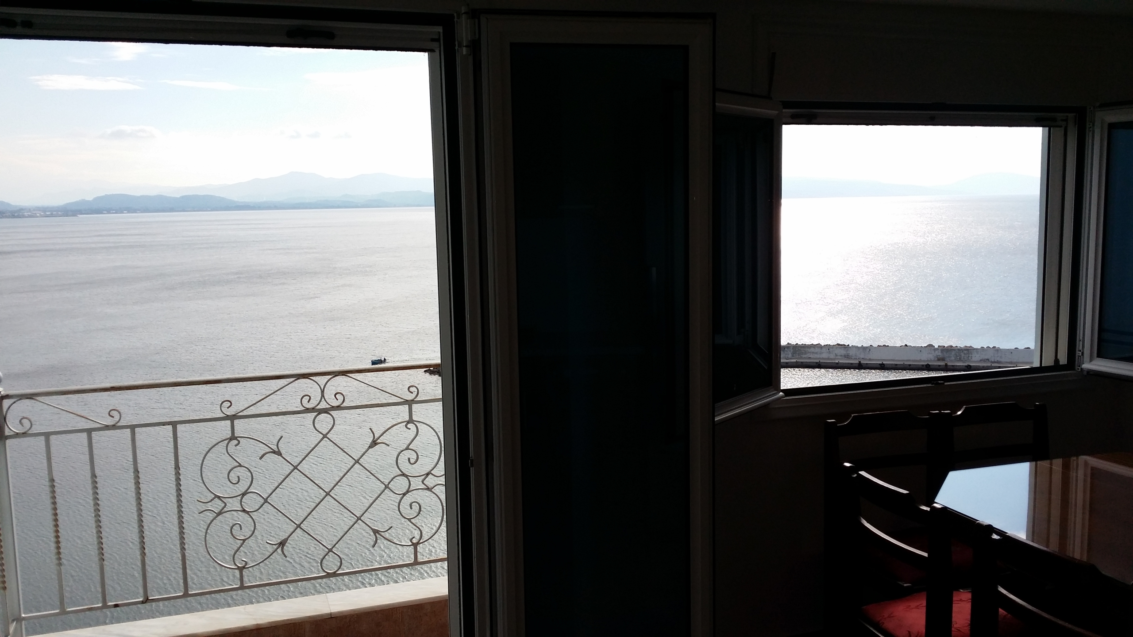
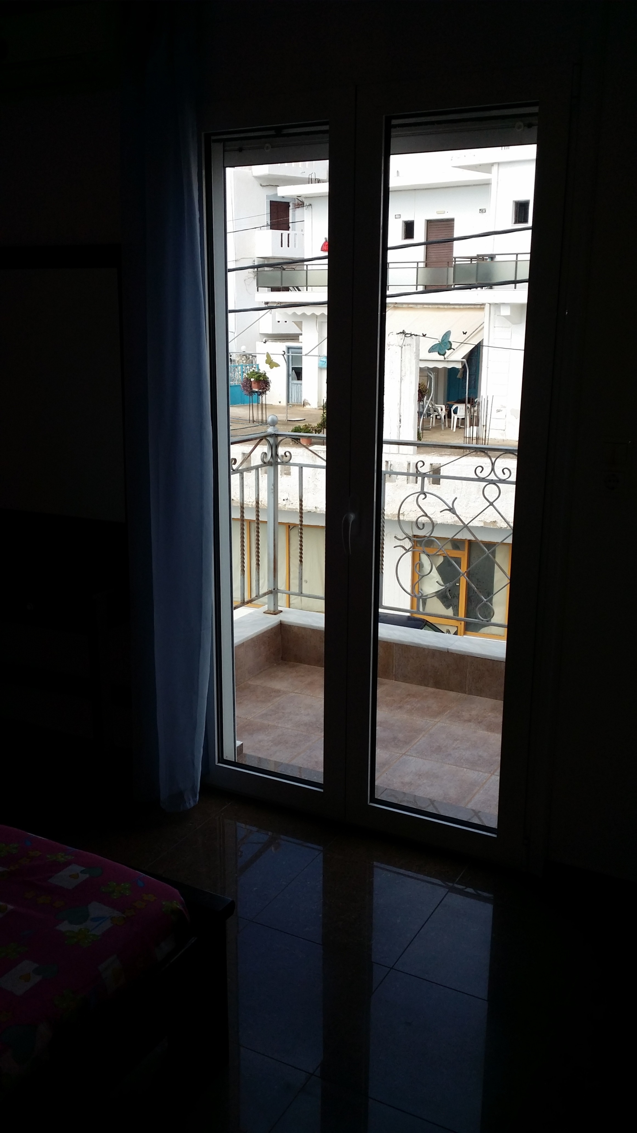
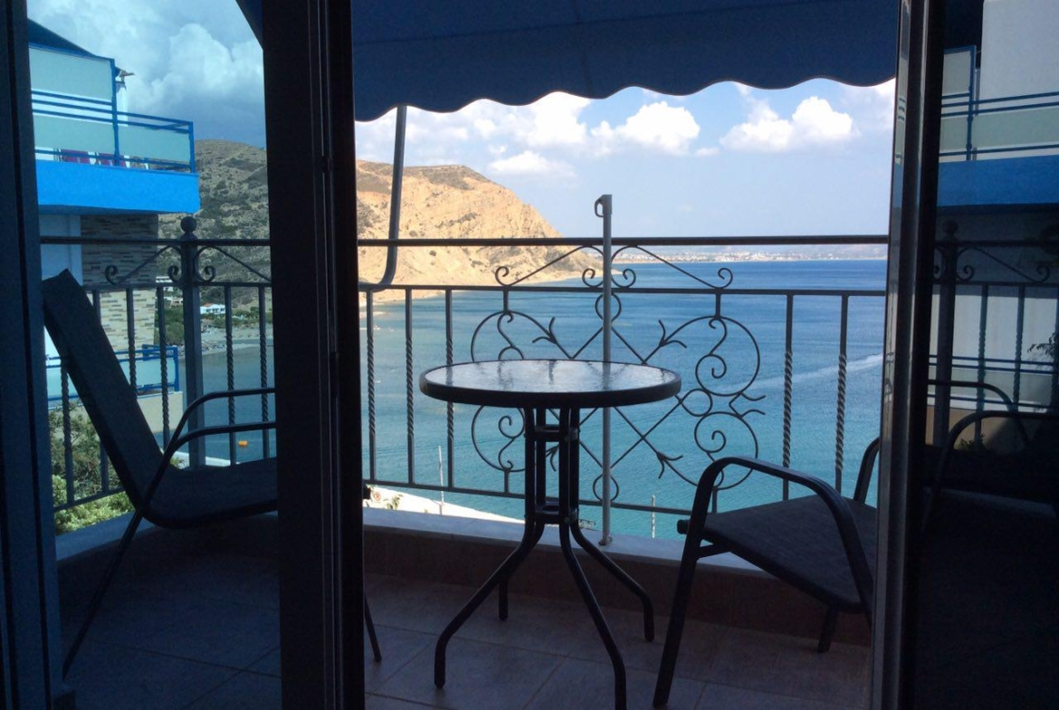
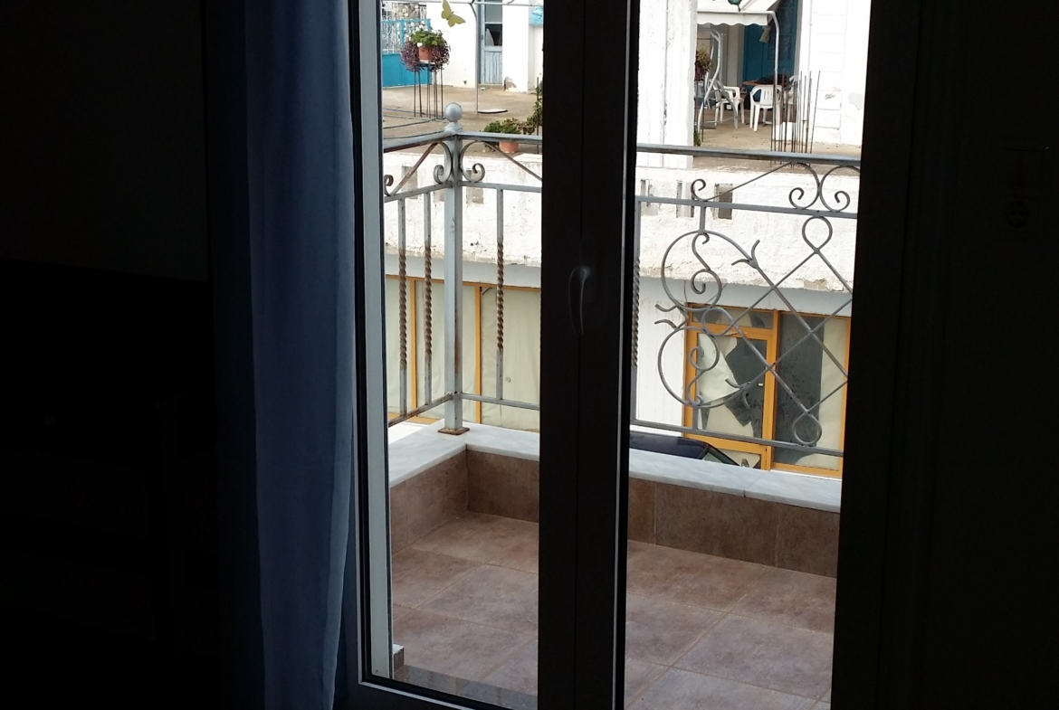
The bedrooms open onto private balconies overlooking the main street of Agia Galini, while the living rooms and kitchens feature large windows and balcony doors leading to furnished balconies with uninterrupted views of the sea. These generous openings allow daylight to flood the interiors while creating a seamless connection between the indoor living spaces and the surrounding landscape.
All apartments are fully furnished and equipped with the necessary electrical appliances, making them ready for immediate use. Each apartment also benefits from two air conditioning units and an individual 200-litre solar hot water system.
The existing configuration offers flexibility for future alterations, allowing the apartments to be combined or reconfigured into larger living spaces according to the future owner’s requirements.
The ground floor and lower ground floor form a private residence of approximately 200 sq.m., connected internally by a staircase. The lower level features a spacious open-plan living room with fireplace, a fully equipped kitchen and two large storage rooms that can be adapted to additional living, working or utility spaces.
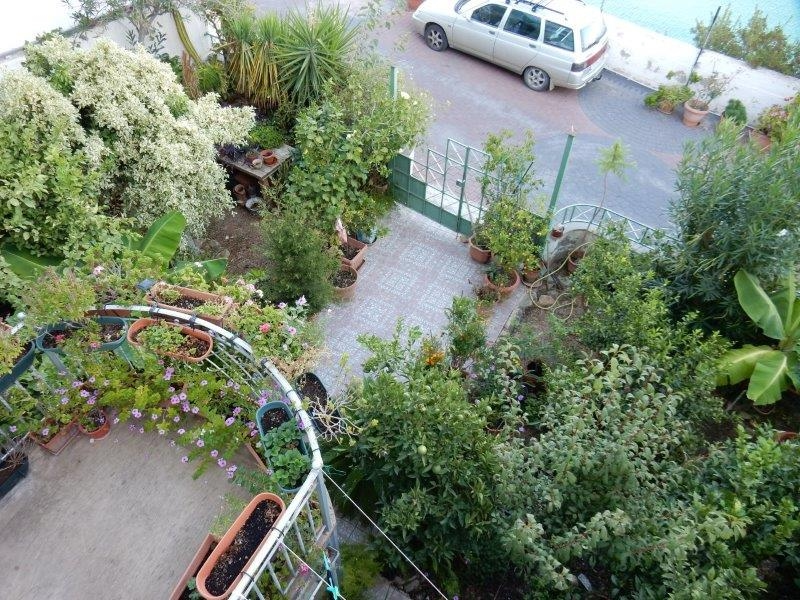
Large windows overlook the garden, while the lower entrance opens directly onto the outdoor area, creating a natural extension of the interior living space.
The upper level comprises three bedrooms, two of which include en-suite bathrooms and private balconies with panoramic sea views, an additional bathroom and a further spacious storage room.
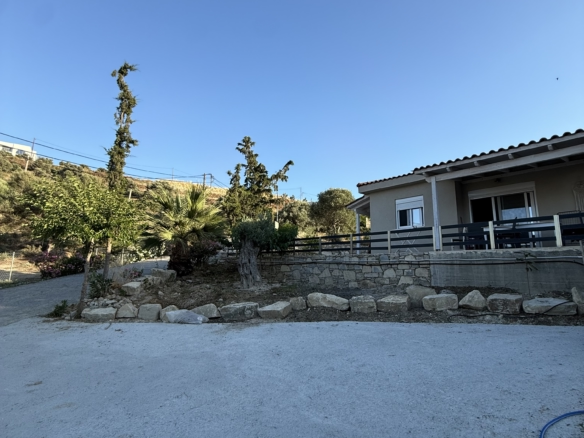
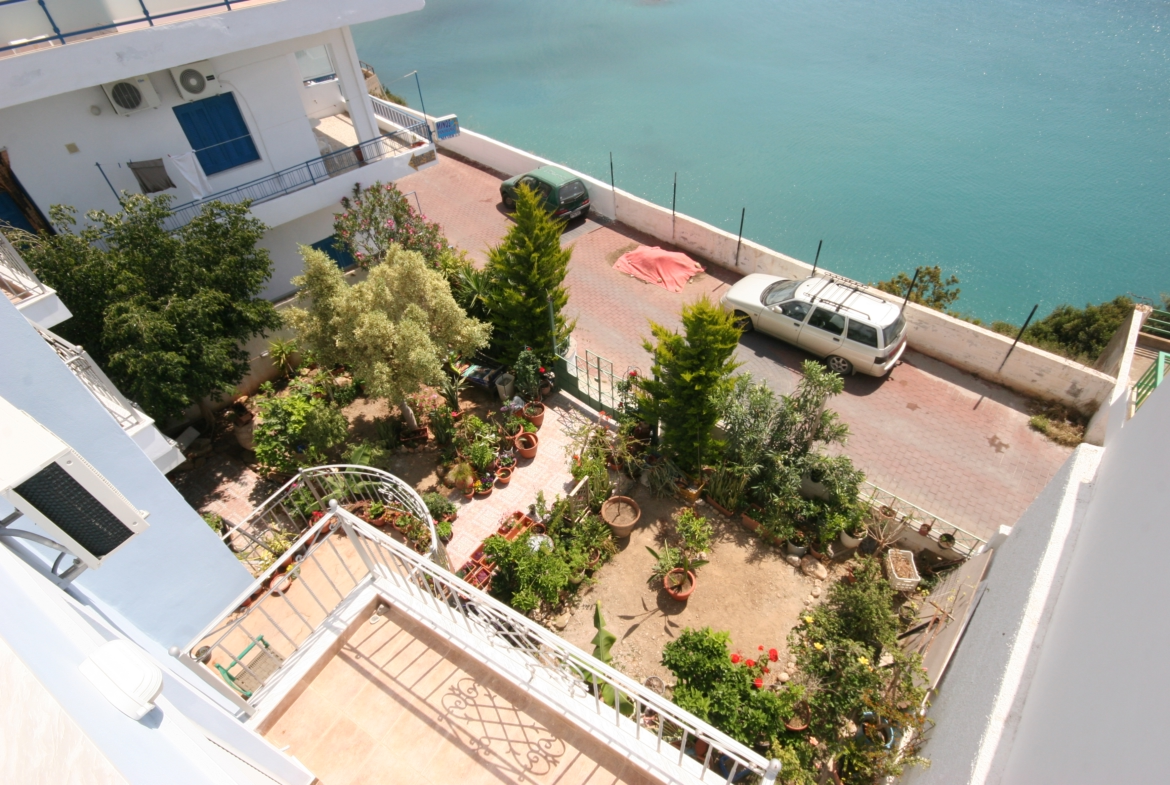
Surrounding the residence is a private landscaped garden of more than 100 sq.m., arranged with mature trees, established planting, built seating areas and raised stone planters that define the outdoor spaces. The garden is directly connected to the lower level of the residence, creating a comfortable setting for everyday outdoor living.
This is a property that combines an established tourism operation with the comfort of a generous private residence, all in one of Agia Galini’s most sought-after locations. Its flexible layout, uninterrupted views and dual access make it equally suitable for continuing its current hospitality use, creating a larger private residence, or developing a combination of both.
Address
Open on Google Maps-
Address: Αγία Γαλήνη
-
Zip/Postal Code: 74056
-
Area: Agia Galini
Details
Updated on 28 Ιουλίου, 2026 at 4:44 μμ-
Property ID HZAG080
-
Price 1,200,000€
-
Land Area 500 sqm
-
Bedrooms 8
-
Bathrooms 7
-
Property Type Residential complex, Apartments, Sea view plots, Business, Professional spaces
-
Property Status For Sale